Bedford resort site guide and orientation map
A plain-English guide to the 268-hectare planning site at Kempston Hardwick, its four principal zones and the transport corridors that explain how the resort is intended to work.
Where is the Universal UK resort site?
The development site is southwest of Bedford at the former Kempston Hardwick brickworks and adjoining land. Government planning documents describe an area of roughly 268 hectares. It sits between major north–south and east–west transport corridors: the Midland Main Line is to the east, the Marston Vale railway runs across the wider area, and the A421 provides the strategic road connection between the M1, Bedford and the A1.
Nearby places include Kempston Hardwick, Stewartby, Wixams and the southern edge of Bedford. These names are often used interchangeably in headlines, but they describe different communities, stations and access points. The resort is not in Bedford town centre and it is not the same project as Wixams station or East West Rail, although their planning is closely connected.
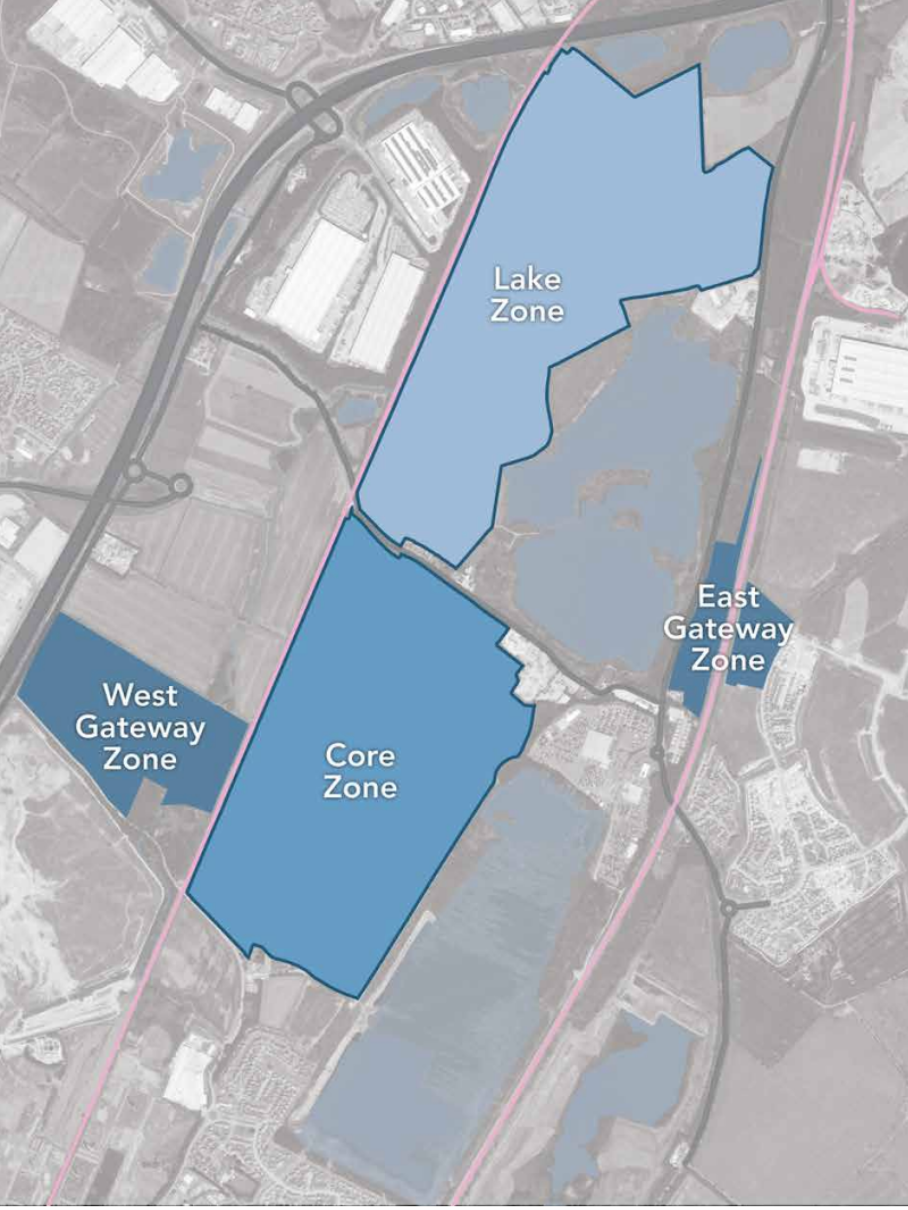
The four zones in plain English
The permission divides the site into four broad areas. These are planning zones, not confirmed themed lands.
Core Zone
The Core Zone is where theme-park, amusement-park or water-park development may be provided. It includes the principal entertainment destination and its internal transport functions. Planning parameters preserve flexibility: approval does not reveal a final themed-land or attraction plan. The Environmental Statement assessed a destination theme park of at least 32.37 hectares excluding guest parking.
Lake Zone
The Lake Zone contains former clay pits and landscape features and can accommodate permitted resort uses within its controls. It is important environmentally and visually because waterbodies, habitat areas and the relationship with the Core Zone shape drainage, landscaping and long-term design.
West Gateway Zone
The West Gateway is a mixed-use western arrival area containing the principal road access from the A421 and a transport hub. Planning material also allows visitor accommodation, retail, dining, entertainment and transport-related development within the overall permission. Application documents identified land for a possible East West Rail station, but Parameter Plan 1.15.0 was not adopted as a final controlling plan. Separate Department for Transport safeguarding directions affect overlapping land, and the final Order does not make delivery of an EWR station essential to the resort.
East Gateway Zone
The East Gateway follows the Midland Main Line and Wixams side of the site. It includes the planned four-platform Wixams station and associated transport hub, supporting uses, and works connected with Manor Road and its level crossing. The exact built form must follow the relevant parameters and later approvals.
How visitors are expected to reach it
The approved concept is multi-modal rather than dependent on one station. Road plans include a new A421 junction and dual-carriageway West Gateway access, with different routes used for movements towards the west and south and towards the north and east. Rail planning includes an expanded four-platform Wixams station with a shuttle-bus connection. East West Rail separately proposes a new Stewartby station serving the resort. Active-travel routes are also required.
Those elements have different promoters and timetables. Wixams is being redesigned by Network Rail with Government and local partners. East West Rail needs its own Development Consent Order. A map showing all of them should never imply they are already open or guaranteed on the same date.
What the planning map does not confirm
Zone boundaries and maximum parameters do not confirm named rides, intellectual properties, a final park gate, a public street layout or the precise appearance of hotels. They show where types of development may occur and the limits within which later design can evolve. Concept art is illustrative. Until Universal publishes final guest-facing plans, detailed fan maps remain interpretation.
Latest verified updates
Recent Project Universal reporting connected to this guide.
Primary sources
Official documents and project pages used to verify this guide.
